
$789,900
MLS: 24084-741600
6.02 Acres
4,472 SqFt
5 beds
3.0 baths
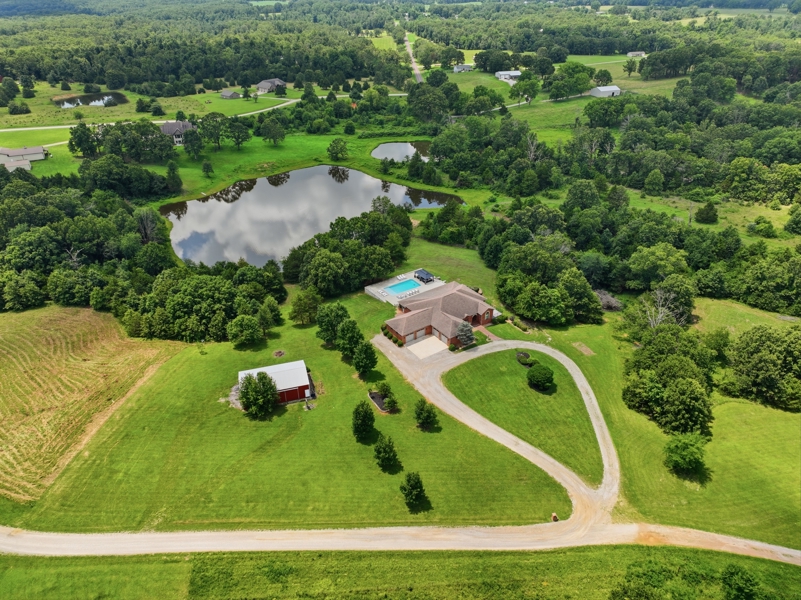
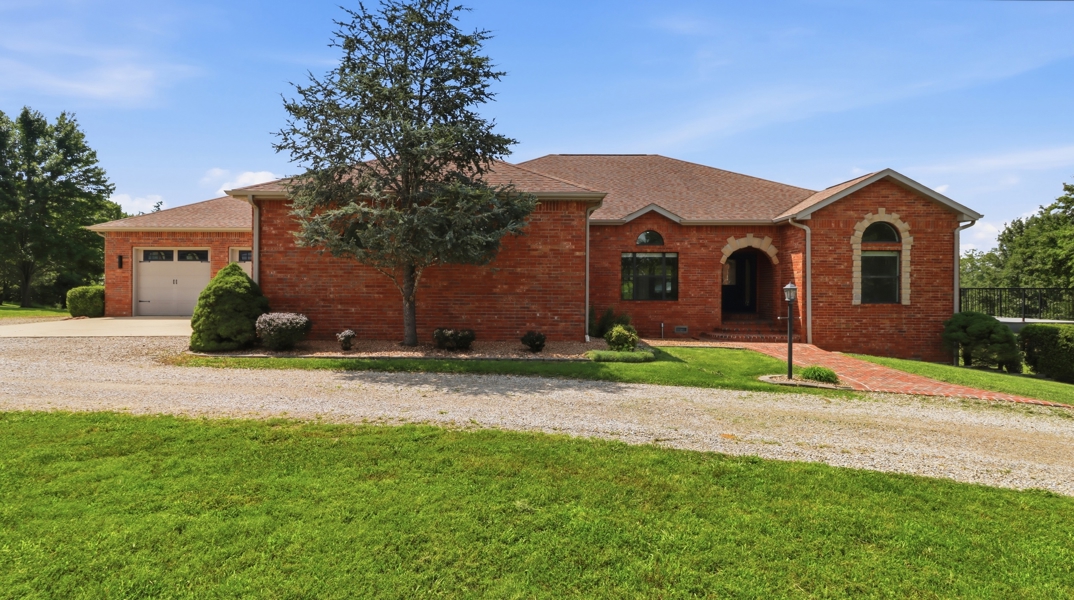
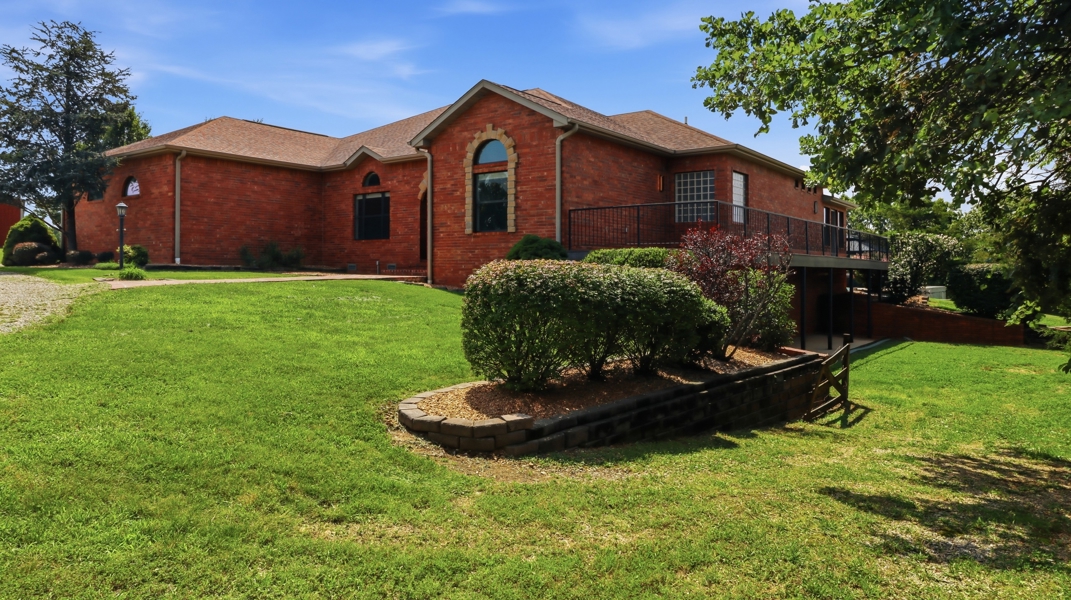
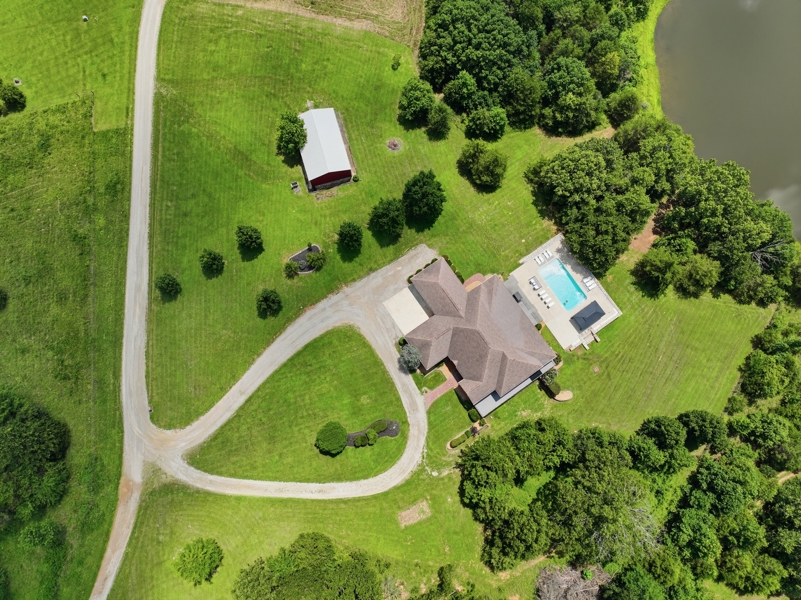
Discover the perfect blend of luxury, privacy, and recreation with this exceptional 5-bedroom, 3-bath lakefront home situated on 6.02 acres (with more acreage available) in West Plains, Howell County, Missouri. Offering 4,472 square feet of thoughtfully designed living space, this quality-built brick home combines timeless craftsmanship with modern amenities in a picturesque lakefront setting. If you've been searching for a luxury home with acreage, lakefront property, or an executive home in the Missouri Ozarks, this one deserves your attention.
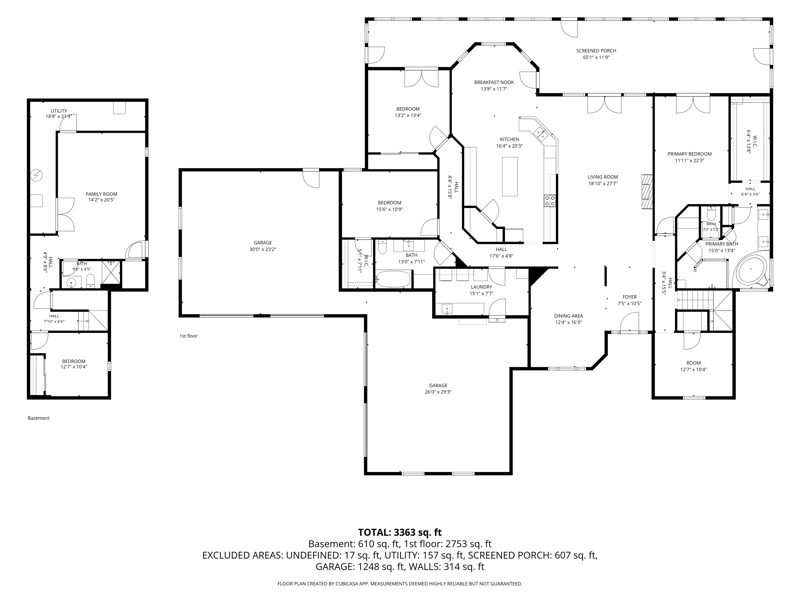
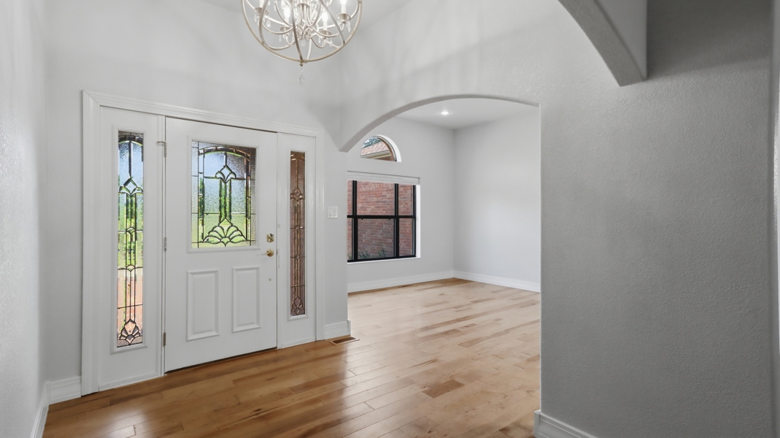
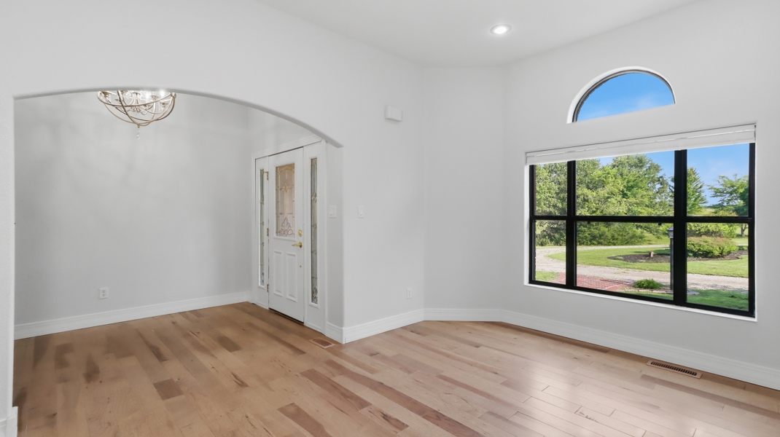
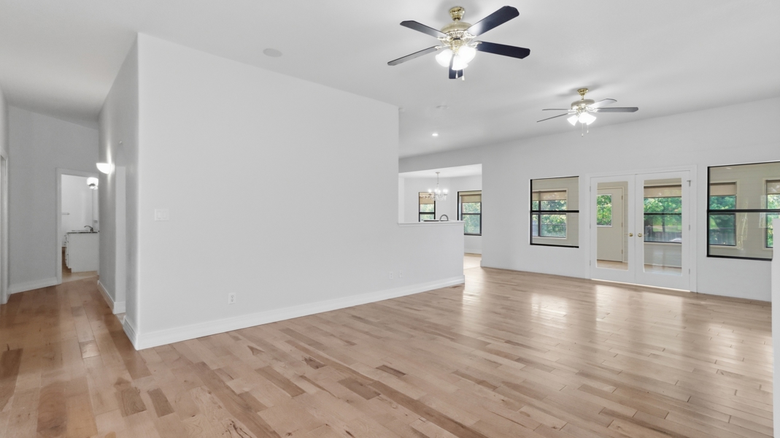
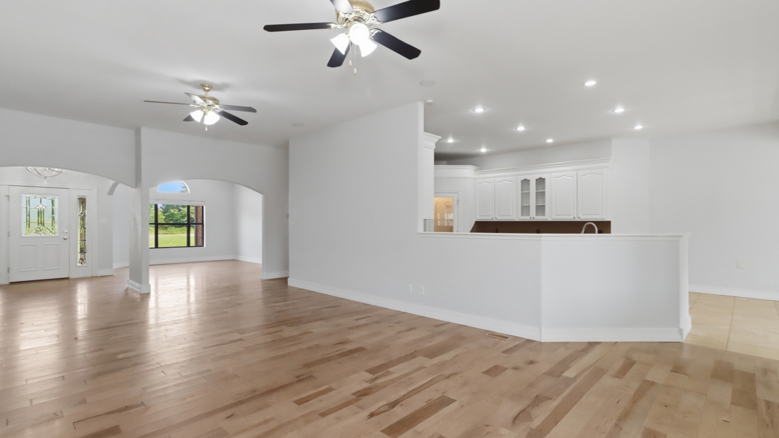
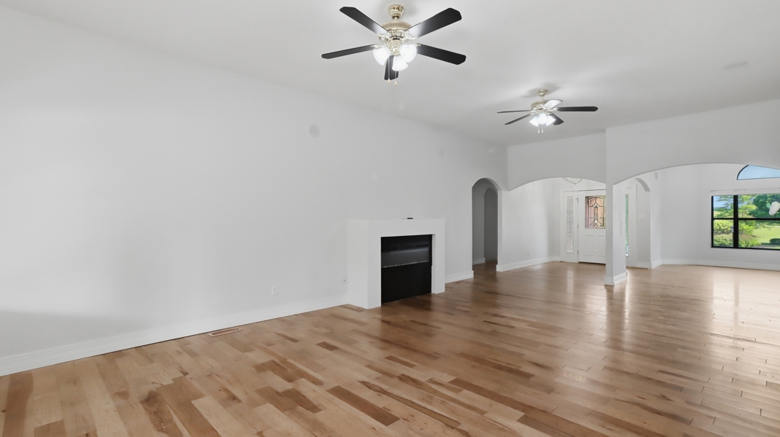
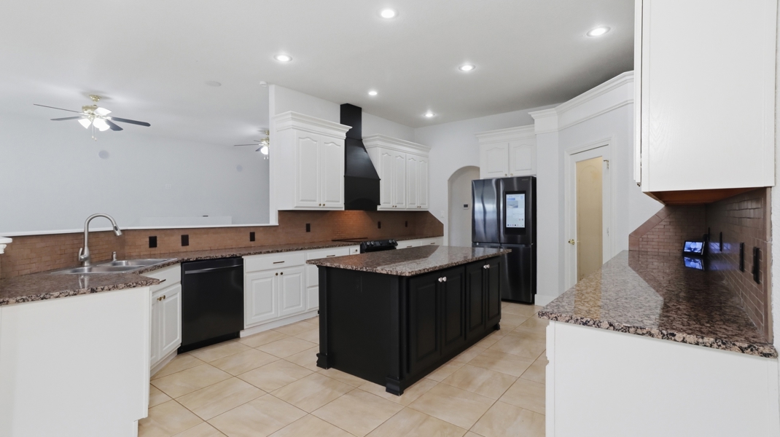
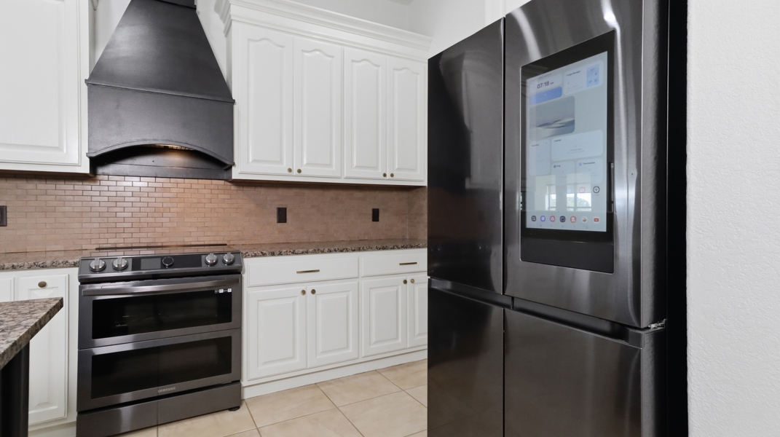
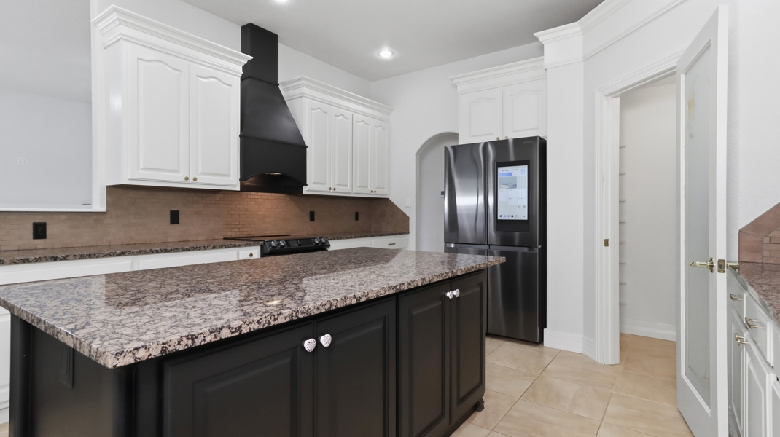
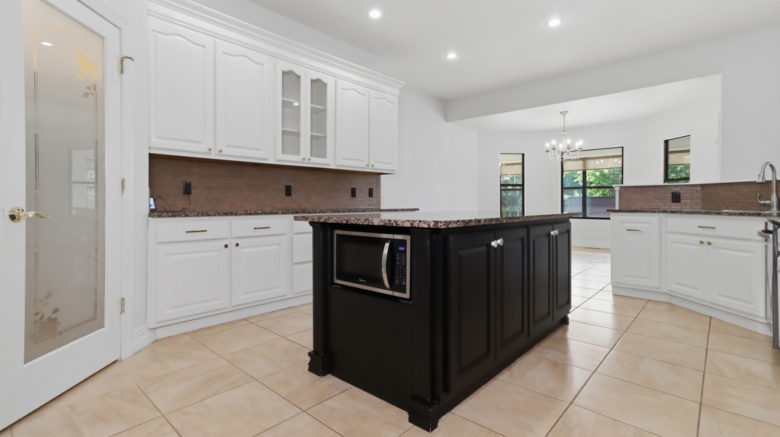
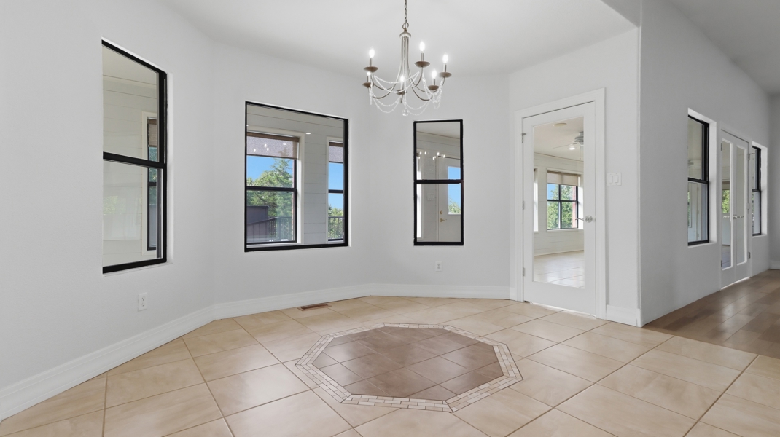
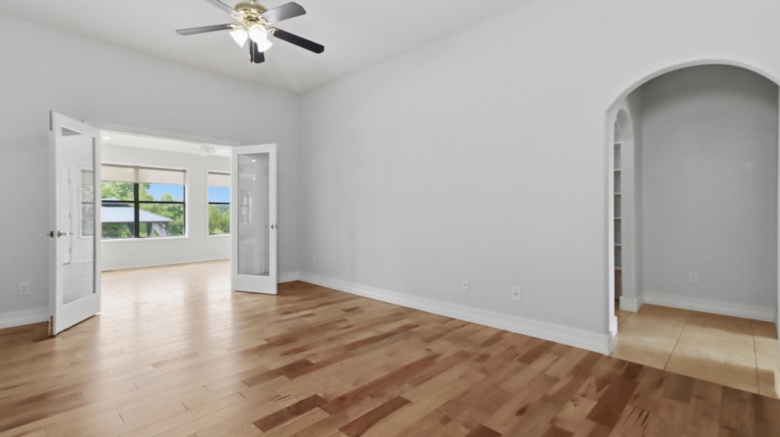
From the moment you step inside, you'll appreciate the open-concept floor plan featuring soaring 10-foot ceilings, elegant arched doorways, impressive 6-inch trim, and solid oak doors throughout. The spacious living room flows seamlessly into the gourmet kitchen, where you'll find custom solid oak cabinetry, a large center island, double ovens, abundant countertop space, a walk-in pantry, and a bright breakfast room—creating the perfect gathering place for family and friends. Just off the main living area is a separate formal dining room, ideal for holiday meals and entertaining.
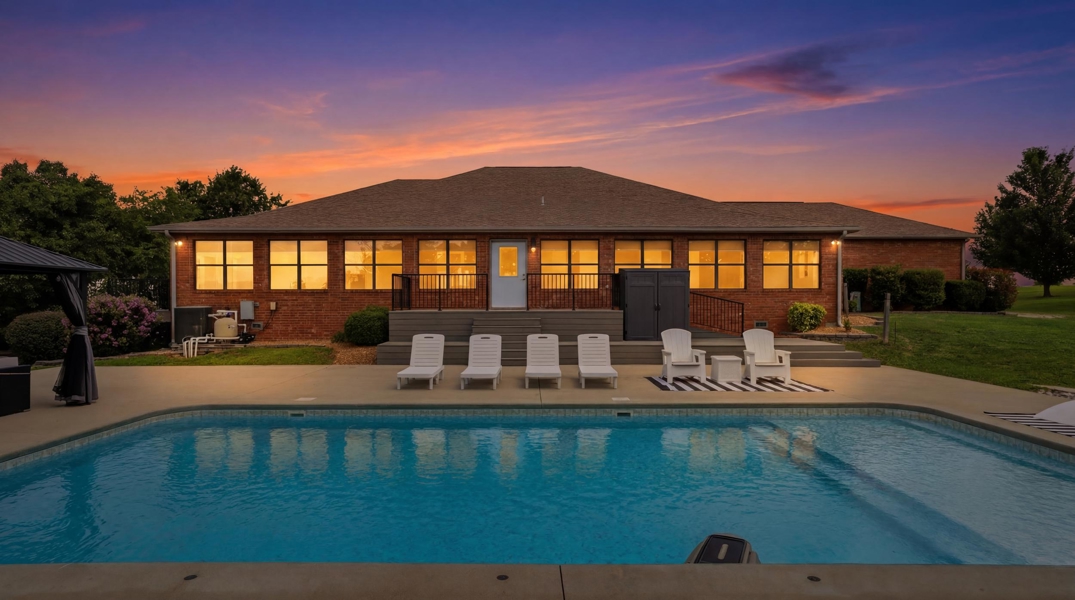
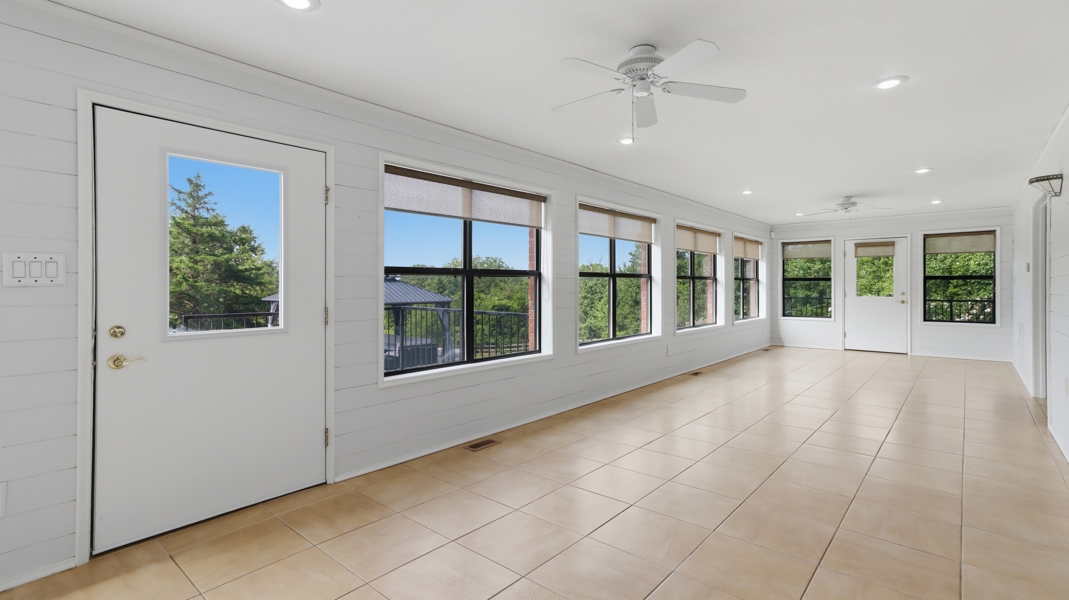
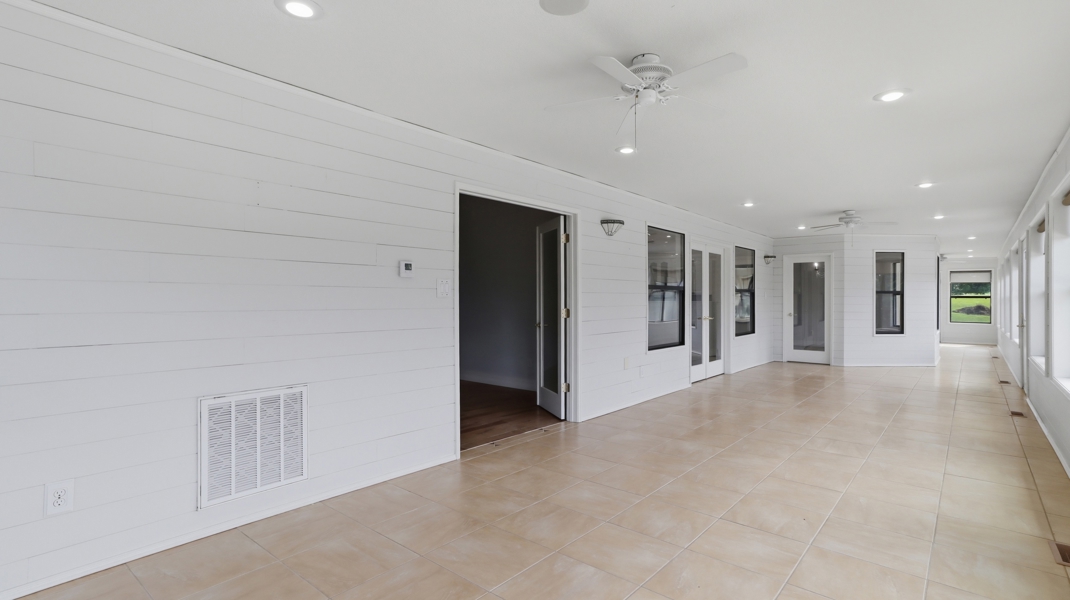
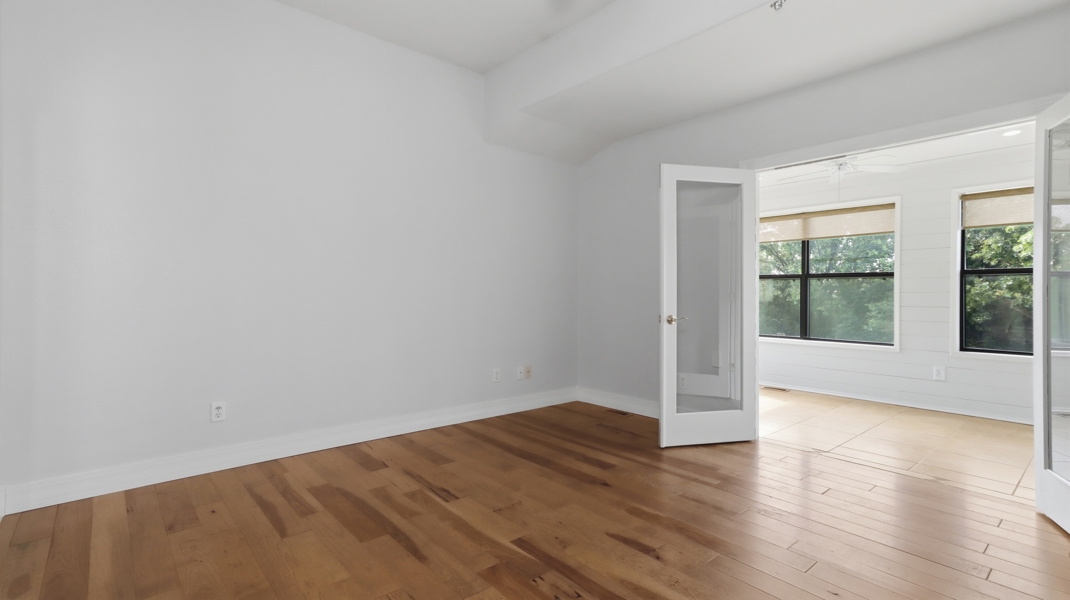
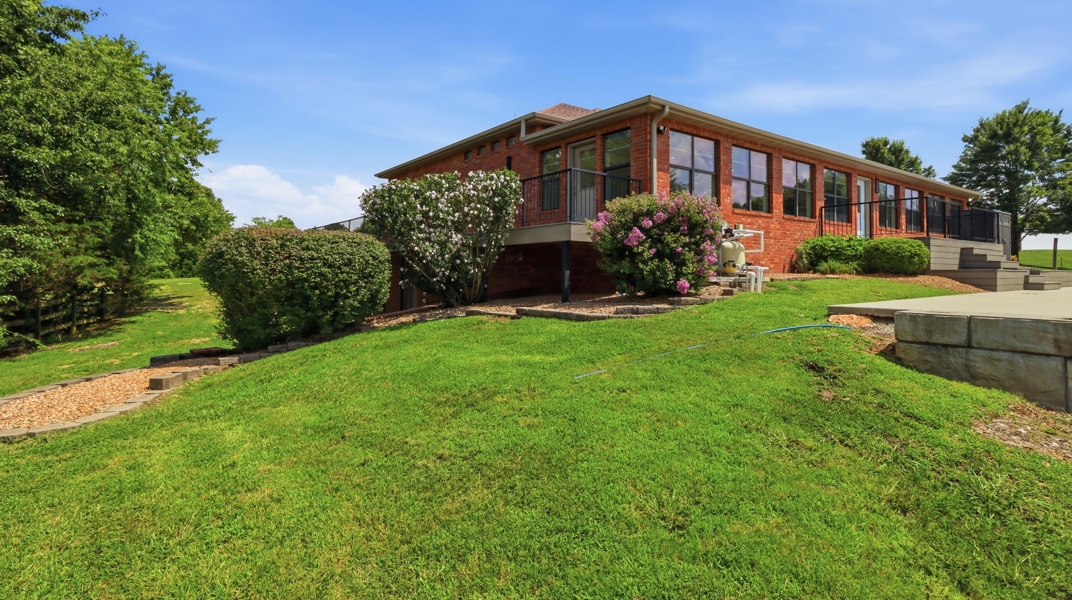
Just off the kitchen and living room, the heated and cooled sunroom is surrounded by a stunning wall of windows overlooking the pool, lake, and backyard. Whether enjoying your morning coffee or winding down in the evening, this inviting space offers incredible year-round views. Step outside onto the expansive composite deck and adjoining patio, thoughtfully designed for outdoor entertaining and taking full advantage of the peaceful surroundings.
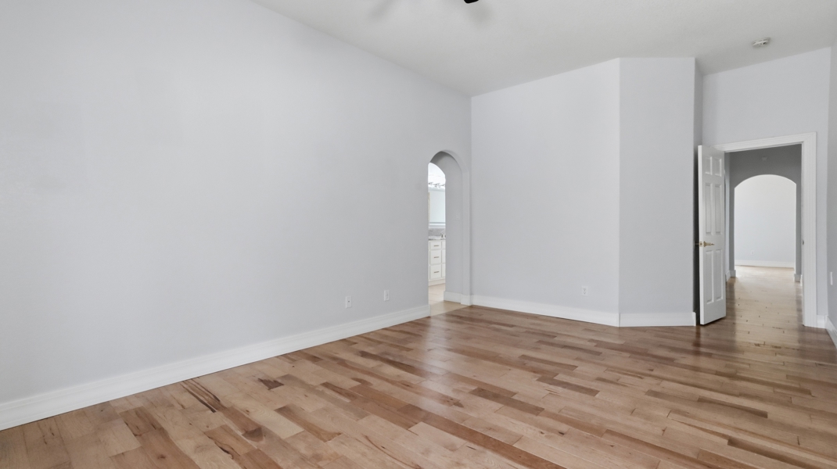
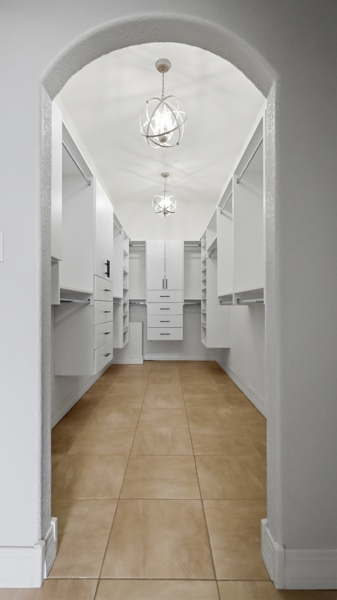
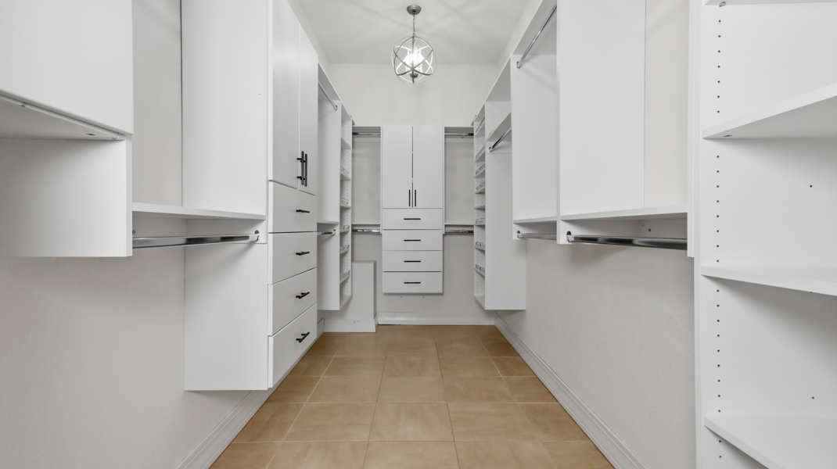
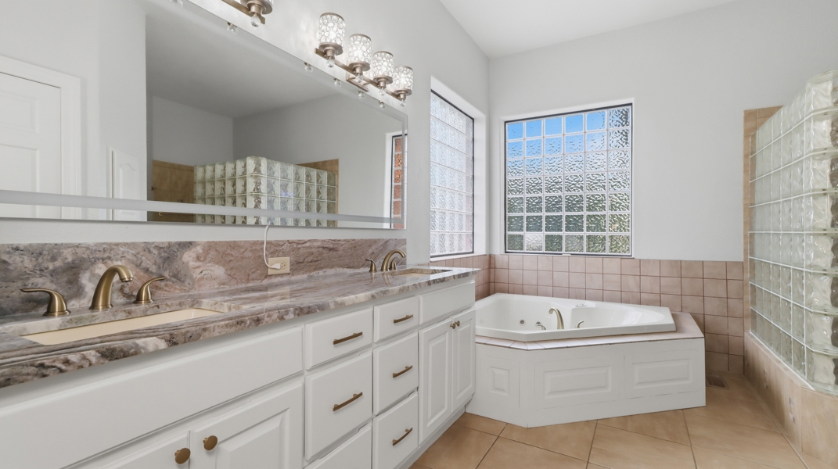
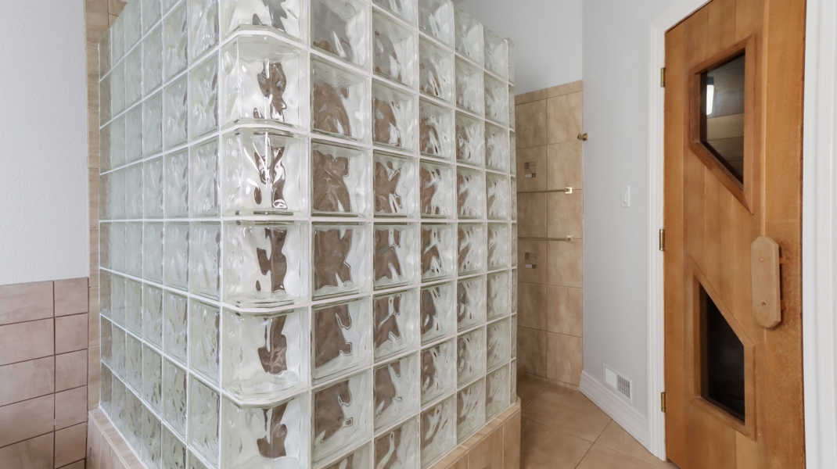
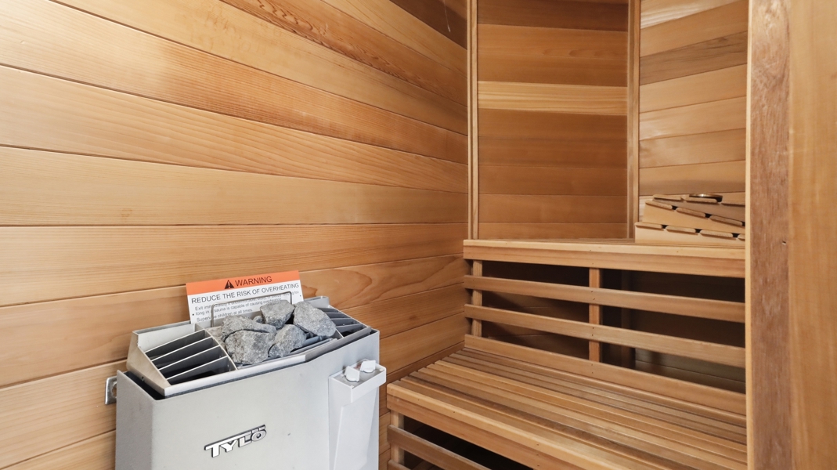
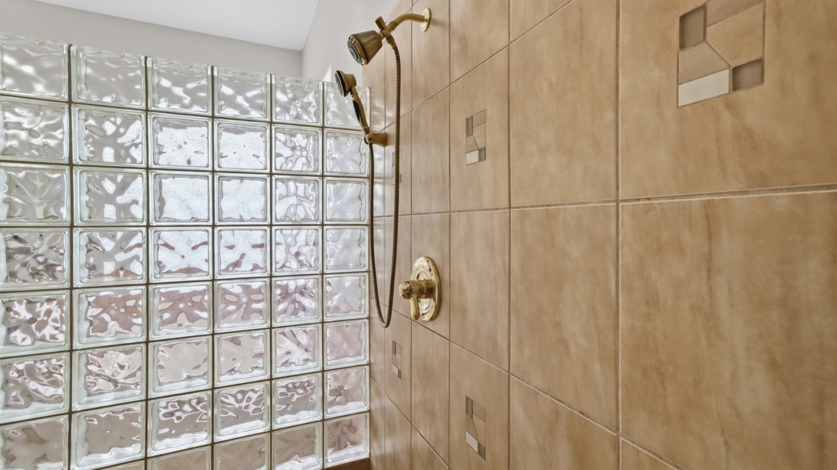
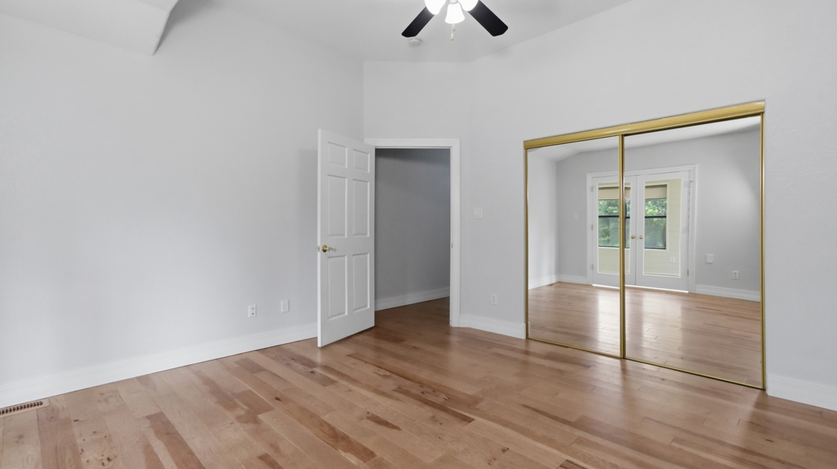
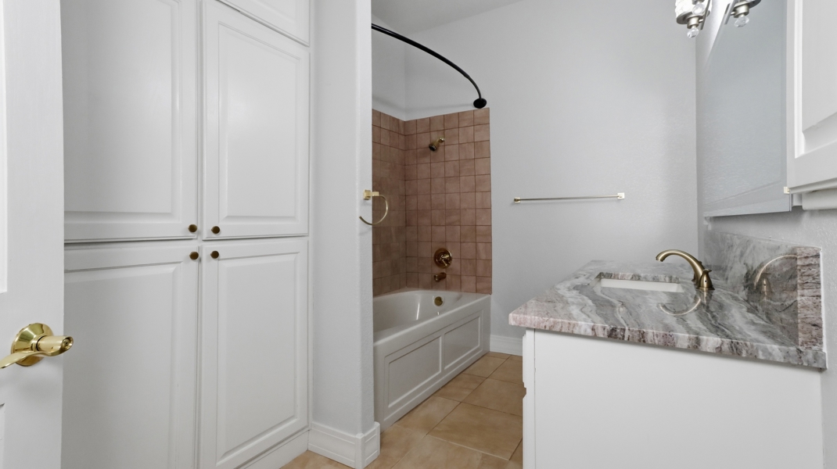
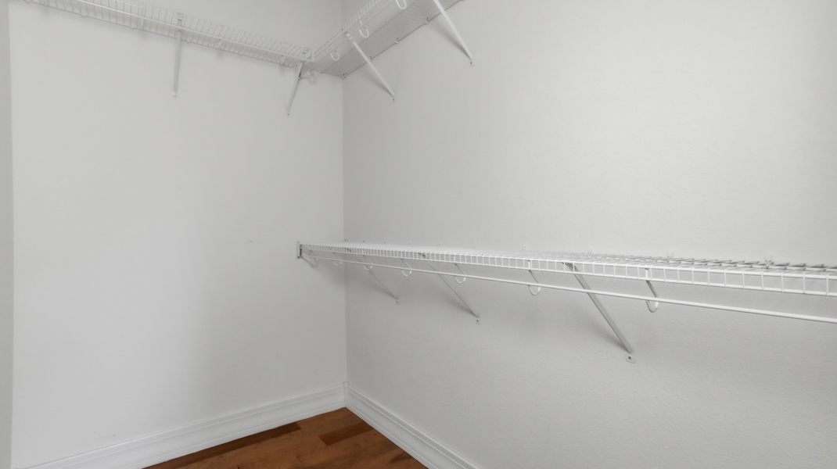
The spacious primary suite offers a relaxing retreat with a large walk-in closet and a luxurious ensuite bath featuring a jetted soaking tub, walk-in tiled shower, and your own private sauna.
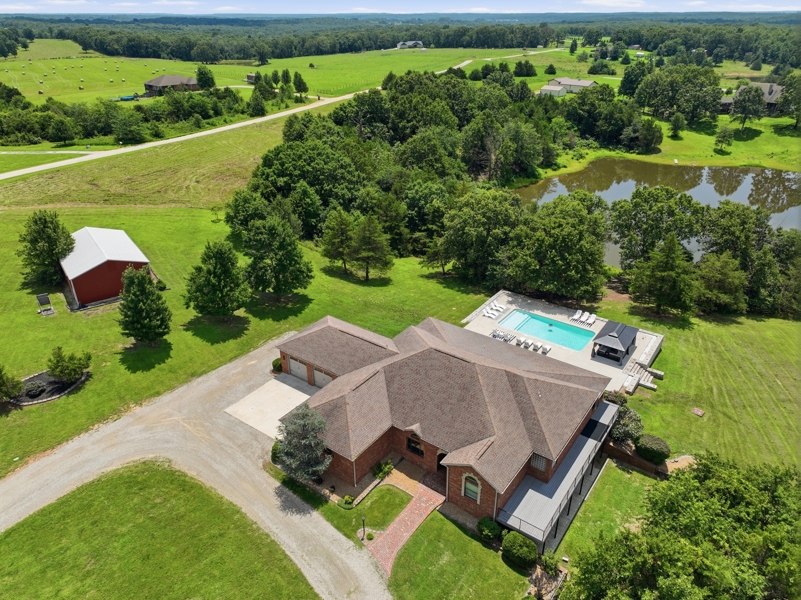
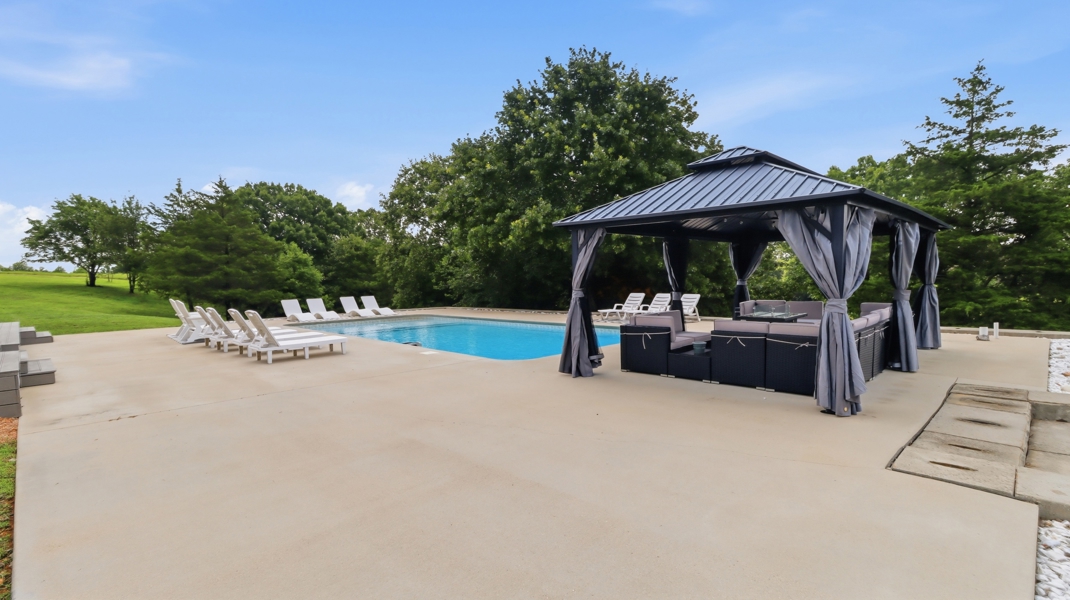
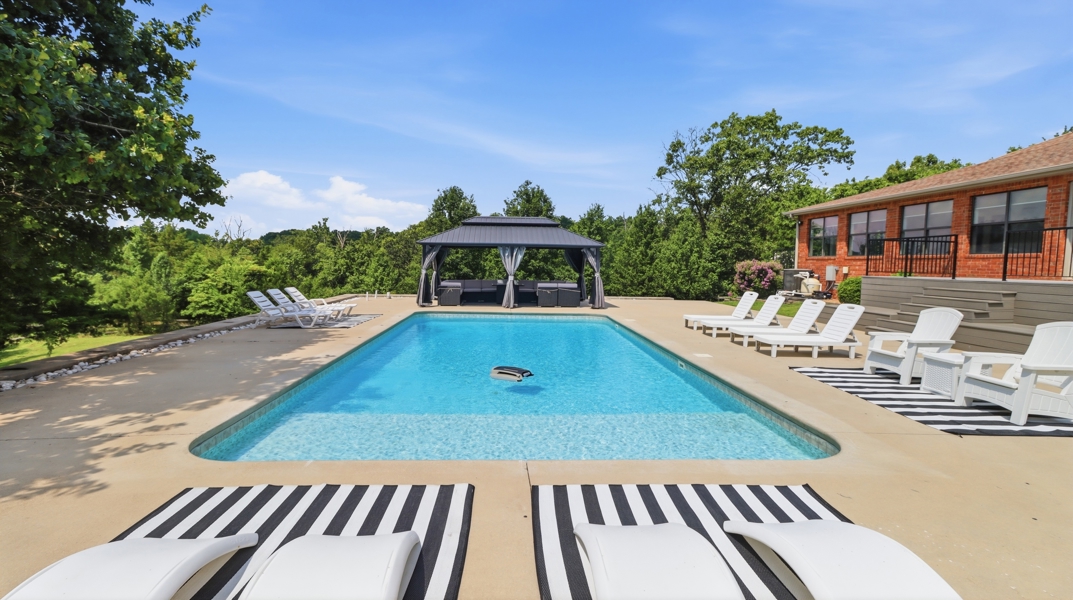
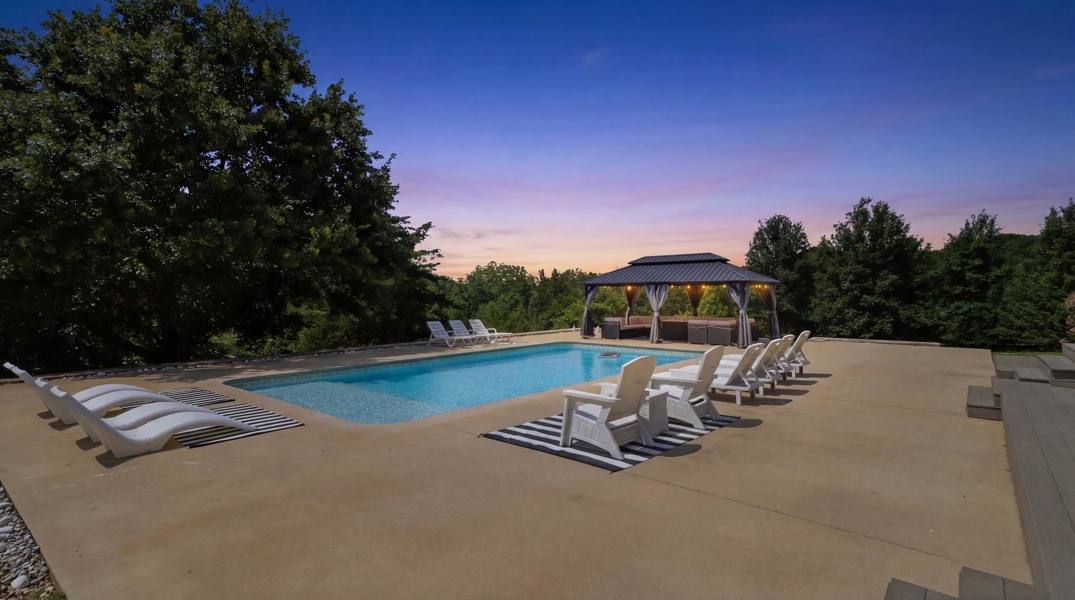
The backyard is designed for entertaining with an inground saltwater swimming pool already plumbed for a future outdoor kitchen. Mature shade trees, professional landscaping, and an underground sprinkler system enhance the park-like setting, creating an outdoor space that's as functional as it is inviting.
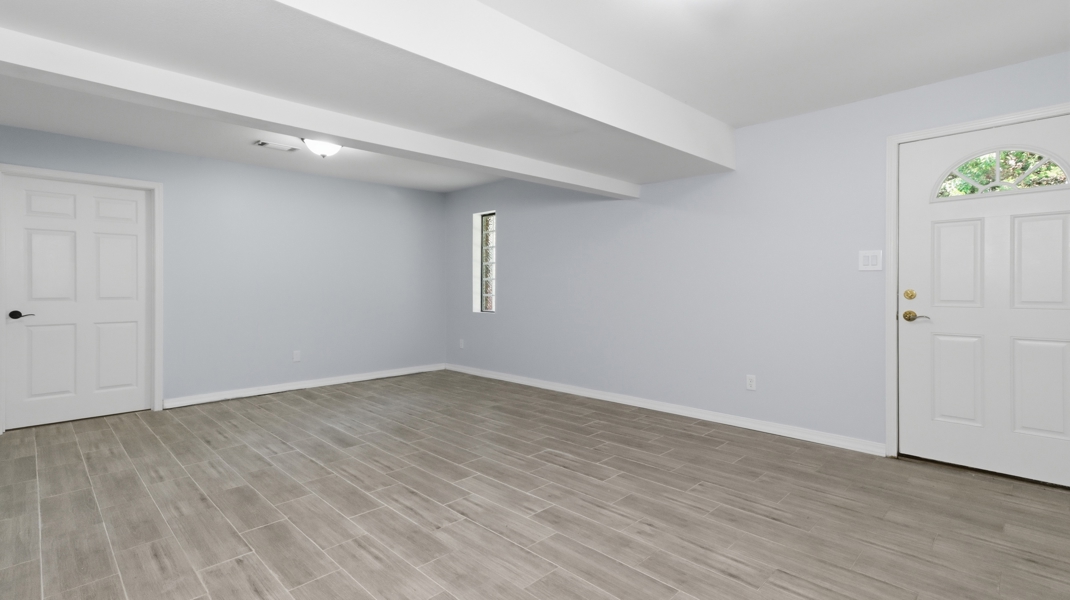
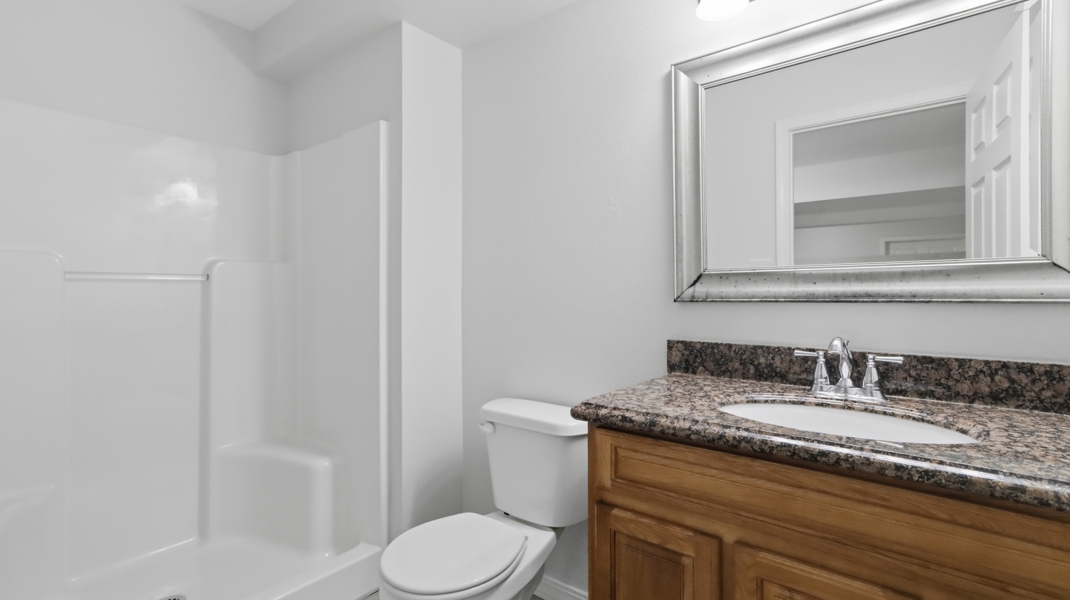
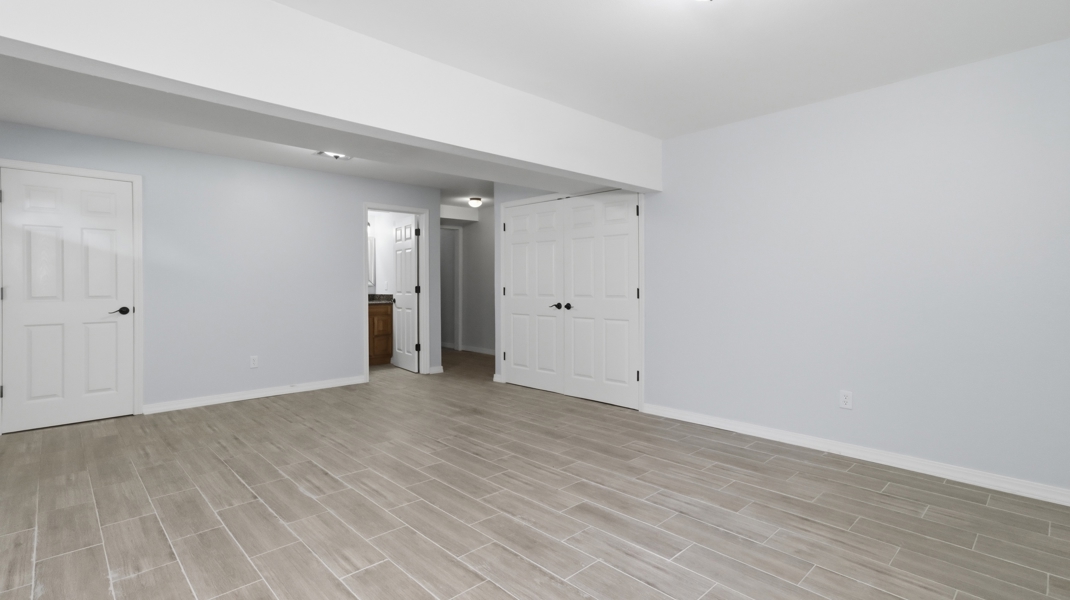
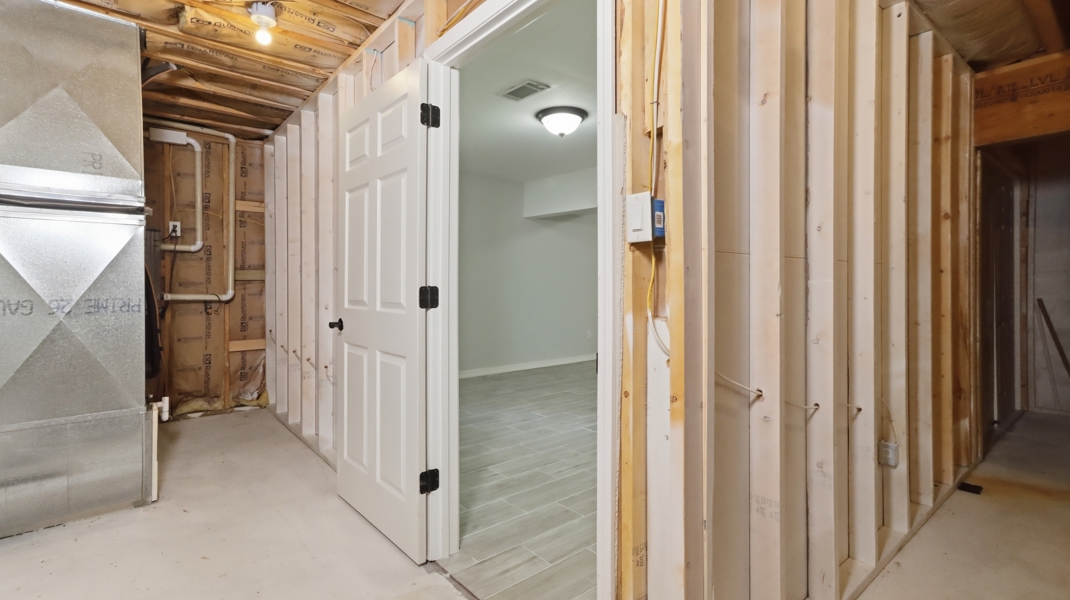
The fully finished walkout basement provides generous additional living space, making it perfect for a growing family, recreation room, media room, or hosting guests. Zoned HVAC, central vacuum, and exceptional craftsmanship throughout add to the home's comfort and efficiency.
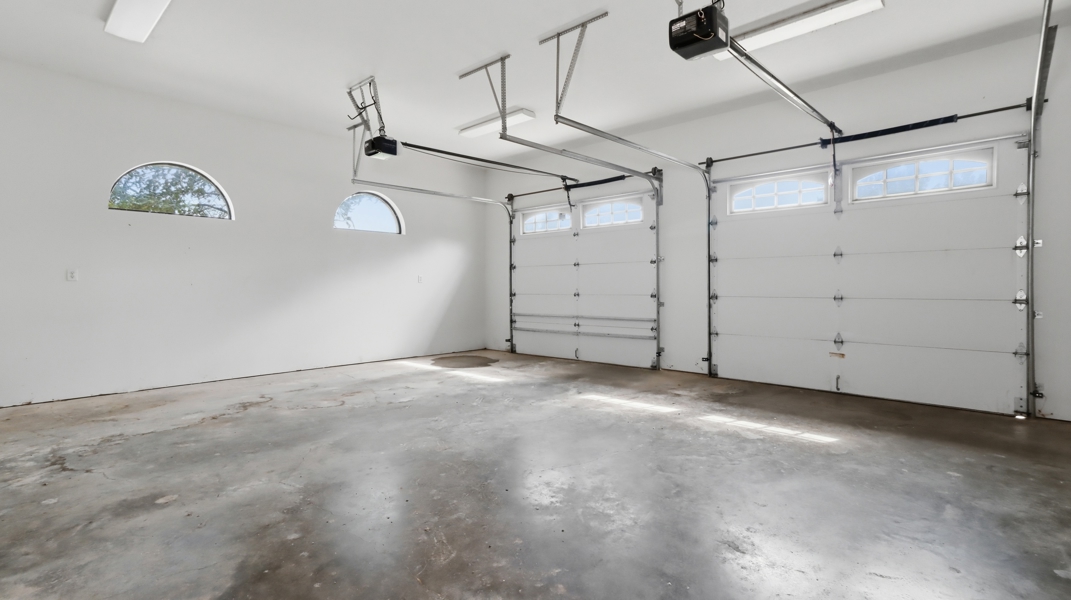
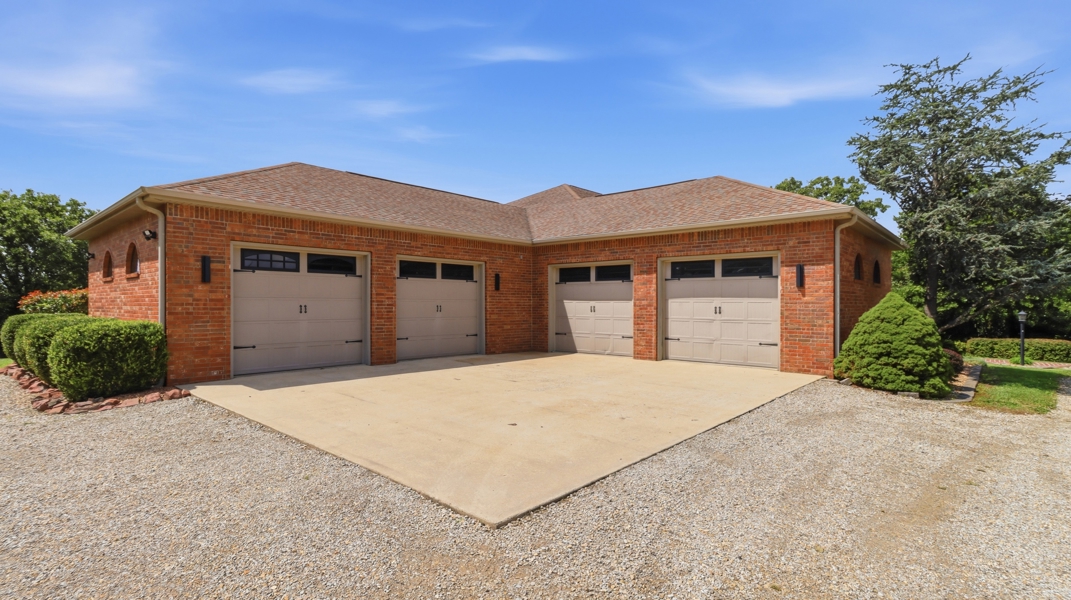
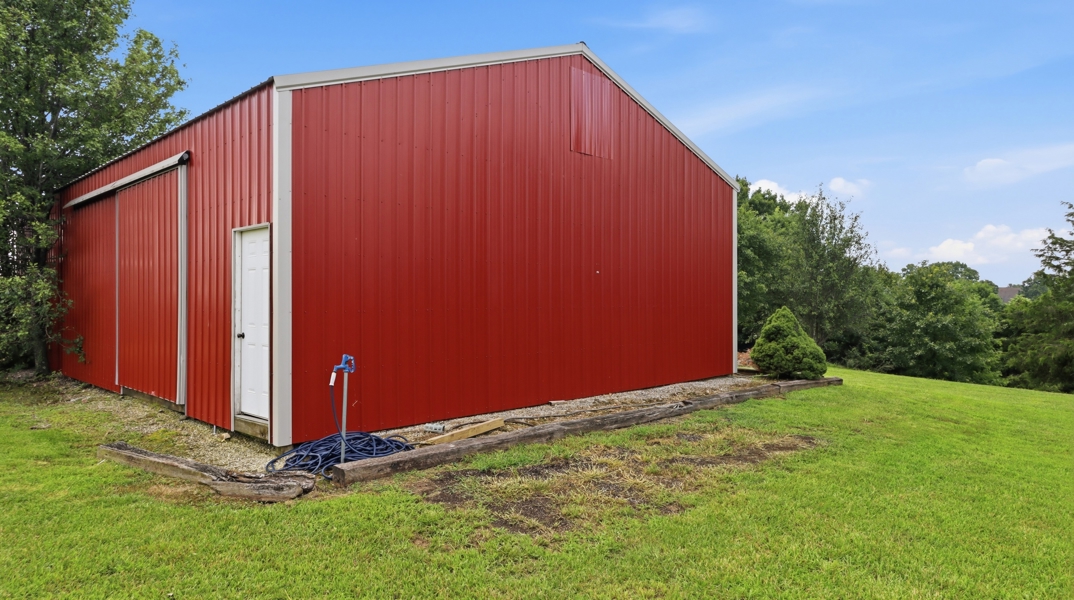
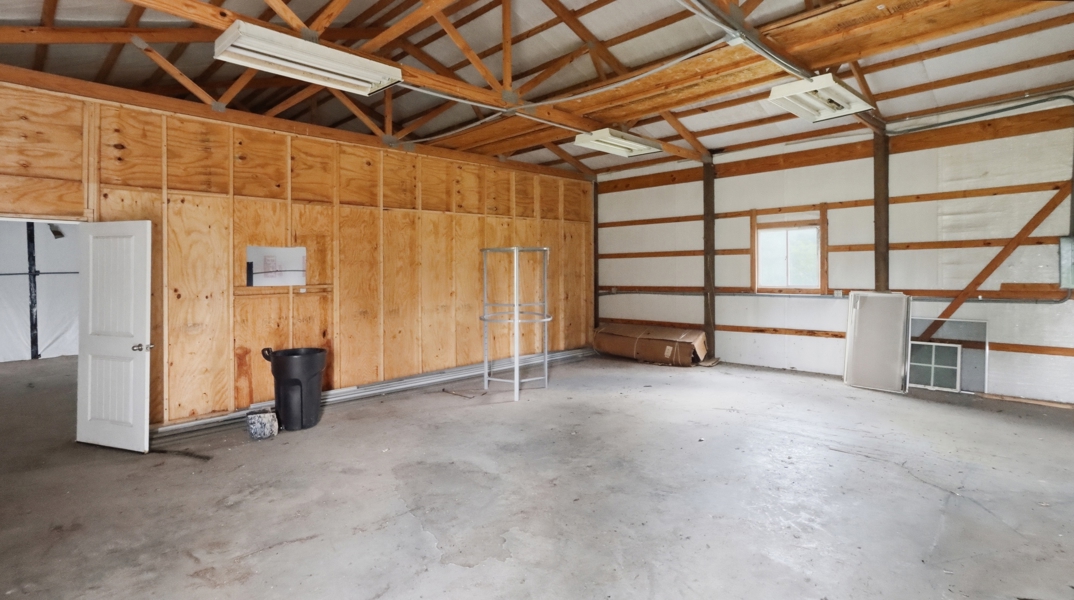
Car enthusiasts and hobbyists will appreciate the heated attached 4-car garage with central vacuum, offering outstanding space for vehicles, storage, and projects. In addition, the impressive 1,500-square-foot detached shop features electric service, concrete floors, and a frost-free hydrant, making it ideal for equipment, hobbies, recreational vehicles, or a home-based business.
The stocked lake bordering the property provides excellent fishing and stunning waterfront views right from your backyard. Spend your mornings enjoying the peaceful water, afternoons fishing or kayaking, and evenings relaxing on the deck while taking in the tranquil setting and abundant Ozarks wildlife.
Conveniently located just minutes from West Plains, you'll enjoy easy access to shopping, restaurants, schools, and everyday conveniences. The home is also near Ozarks Healthcare, one of the region's premier medical centers, and Missouri State University–West Plains, offering higher education, athletic events, and numerous cultural and community activities.
Outdoor recreation is second to none with the crystal-clear North Fork of the White River nearby, famous for floating, kayaking, canoeing, and world-class trout fishing. Norfork Lake and Bull Shoals Lake are also just a short drive away, offering exceptional boating, fishing, swimming, scuba diving, and year-round outdoor adventure.
Whether you're looking for a luxury home in West Plains, a lakefront home with acreage in Howell County, a family estate, or an executive retreat in the Missouri Ozarks, this remarkable property offers an exceptional combination of quality construction, premium amenities, and an outstanding lifestyle that's difficult to find.

Kimberly Grennan
